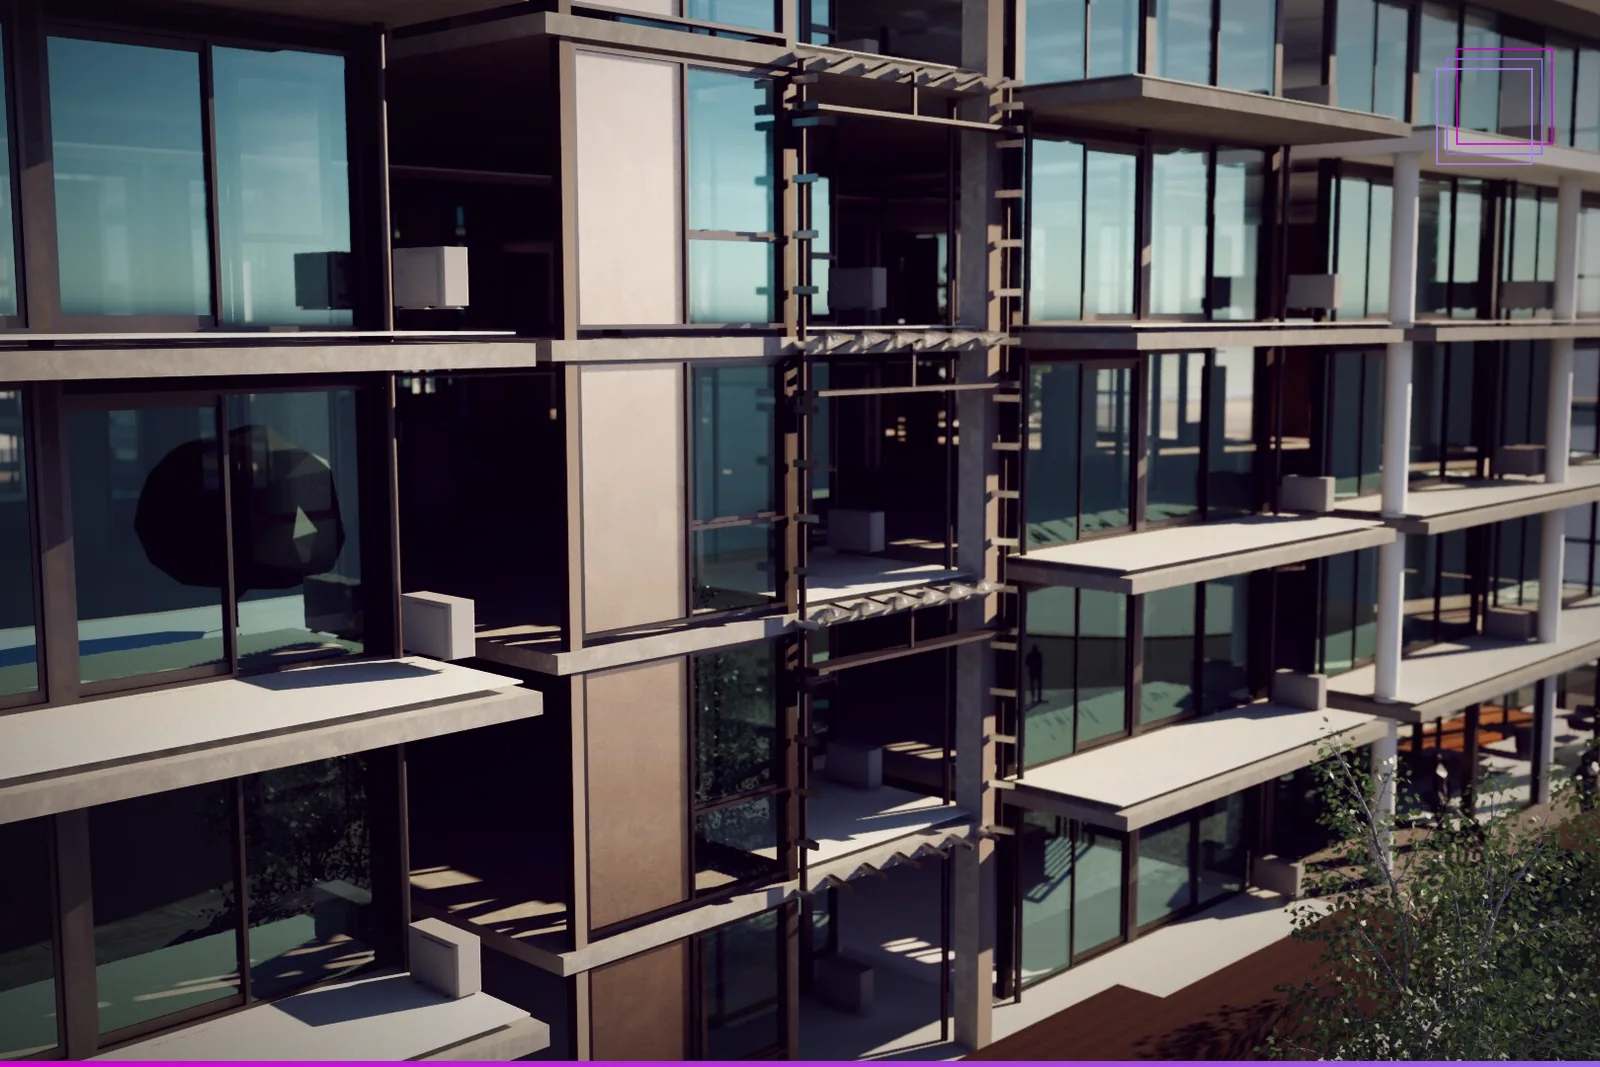
Multi-discipline model coordination and clash resolution for architects, engineers and builders — including specialist LGS/CFS light-gauge steel framing coordination across townhouse and commercial projects.
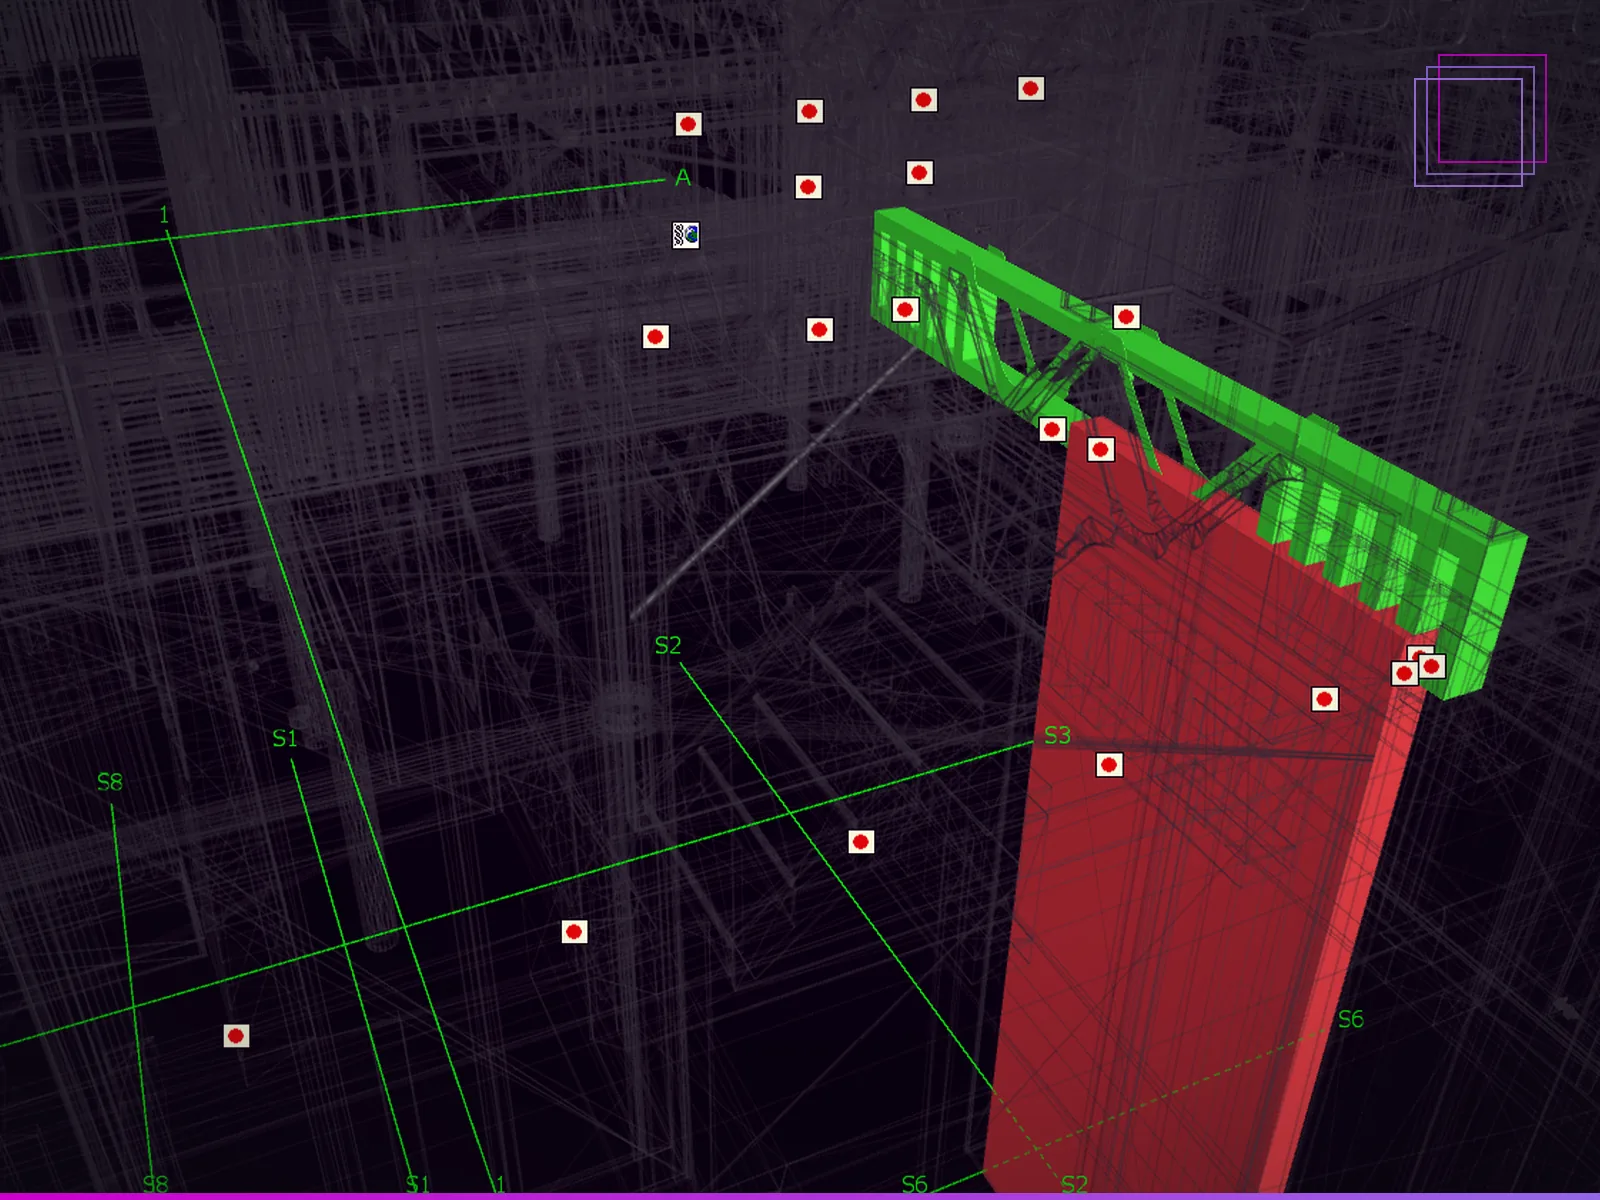
Automated clash detection is only the start — every clash gets a professional read on whether it actually matters on site.
Architectural, structural, MEP and framing models linked into a single federated model, with source revisions tracked so no one is reviewing against a stale file.
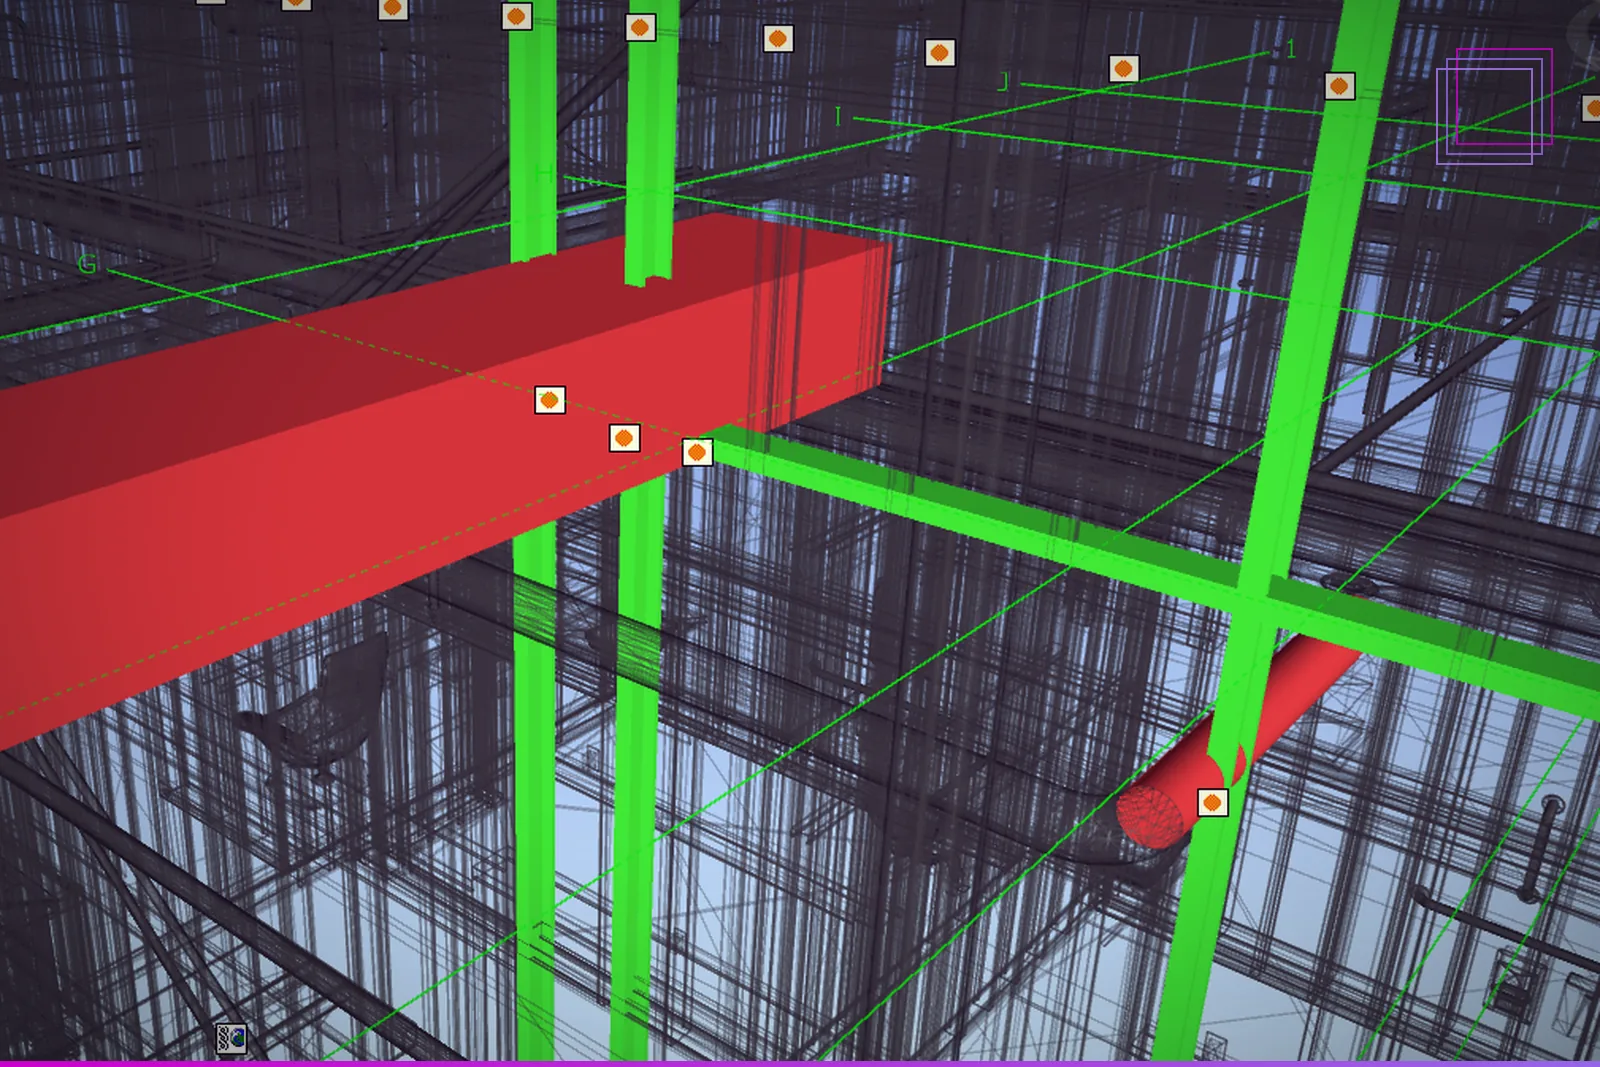
Structured detection cycles in Navisworks covering hard clashes, soft clearance issues and workflow conflicts, rerun until the model is genuinely clean.
Running or attending coordination meetings with clear issue logs, viewpoints and owners assigned to each open item.
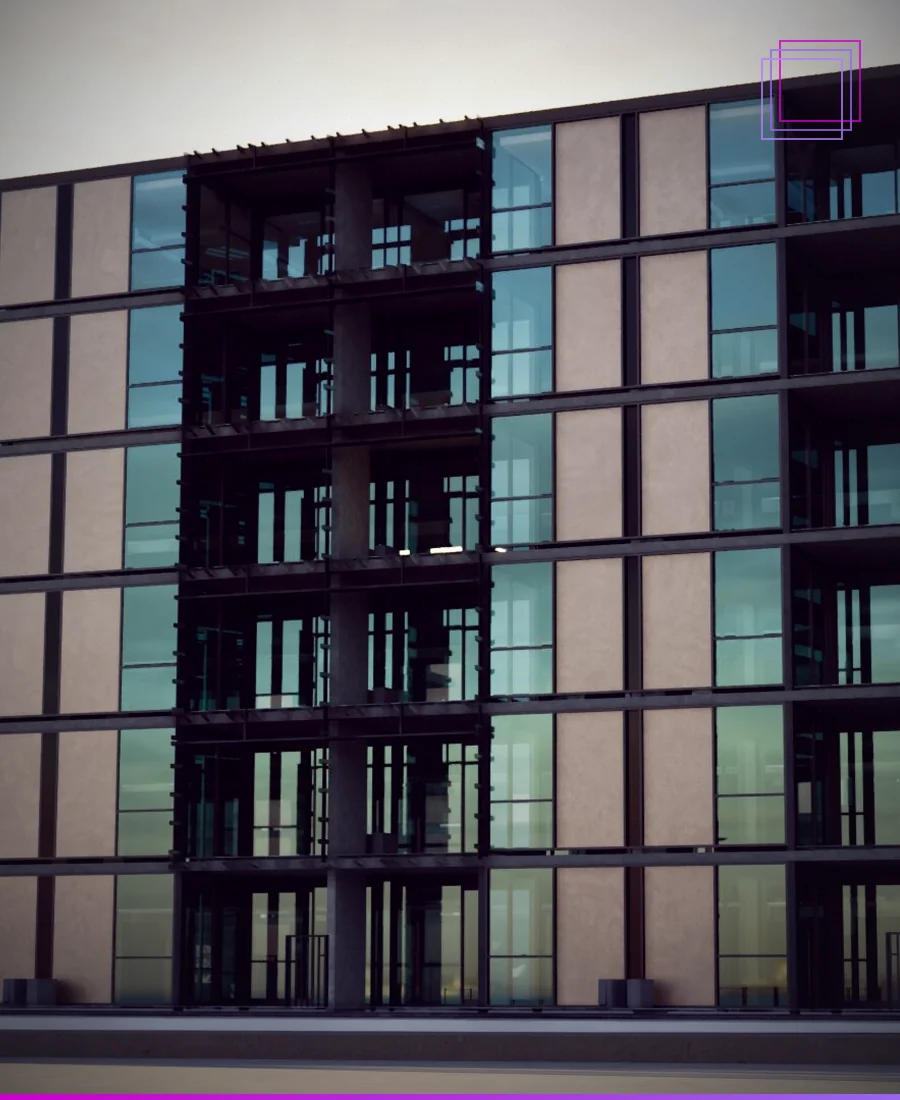
Architectural, structural and MEP coordination, plus dedicated LGS/CFS light-gauge steel framing coordination for townhouse and commercial facade projects.
Clashes reviewed for buildability, not just geometry, cutting down the RFIs that would otherwise surface once the crew is on site.
Clash reports, coordination logs and a final sign-off package handed over with the model, ready for construction documentation.
Physical overlaps — a duct through a beam, a stud wall through a stormwater line. Caught early, resolved before it reaches the trades.
Clearance and access issues — insulation thickness, maintenance space, fire separation — that pass a geometry check but fail on site.
Non-geometric gaps — an access panel missing from the architectural layout, a service with no power connection modelled.
Discipline models linked into one coordinated environment, with revisions logged.
Automated detection cycles across architectural, structural, MEP and framing models.
Issues reviewed with the design team, priorities set, owners assigned.
Models updated, clashes rerun, resolved items tracked separately from new ones.
Final coordination report and clean federated model handed over for documentation.
A clash detection tool flags every intersection — it takes someone who understands construction sequencing to know which ones actually matter. That judgment comes from 22+ years across cabinet making, carpentry, building design and BIM, not from running a report and forwarding it on.
Click any image to view it full-size.
BIM consulting covers modelling, ISO 19650 compliance, automation and reporting end to end.
Building design and drafting covers concept through to construction documentation.
Send through your current model set and disciplines involved — most scopes get a response within one business day.