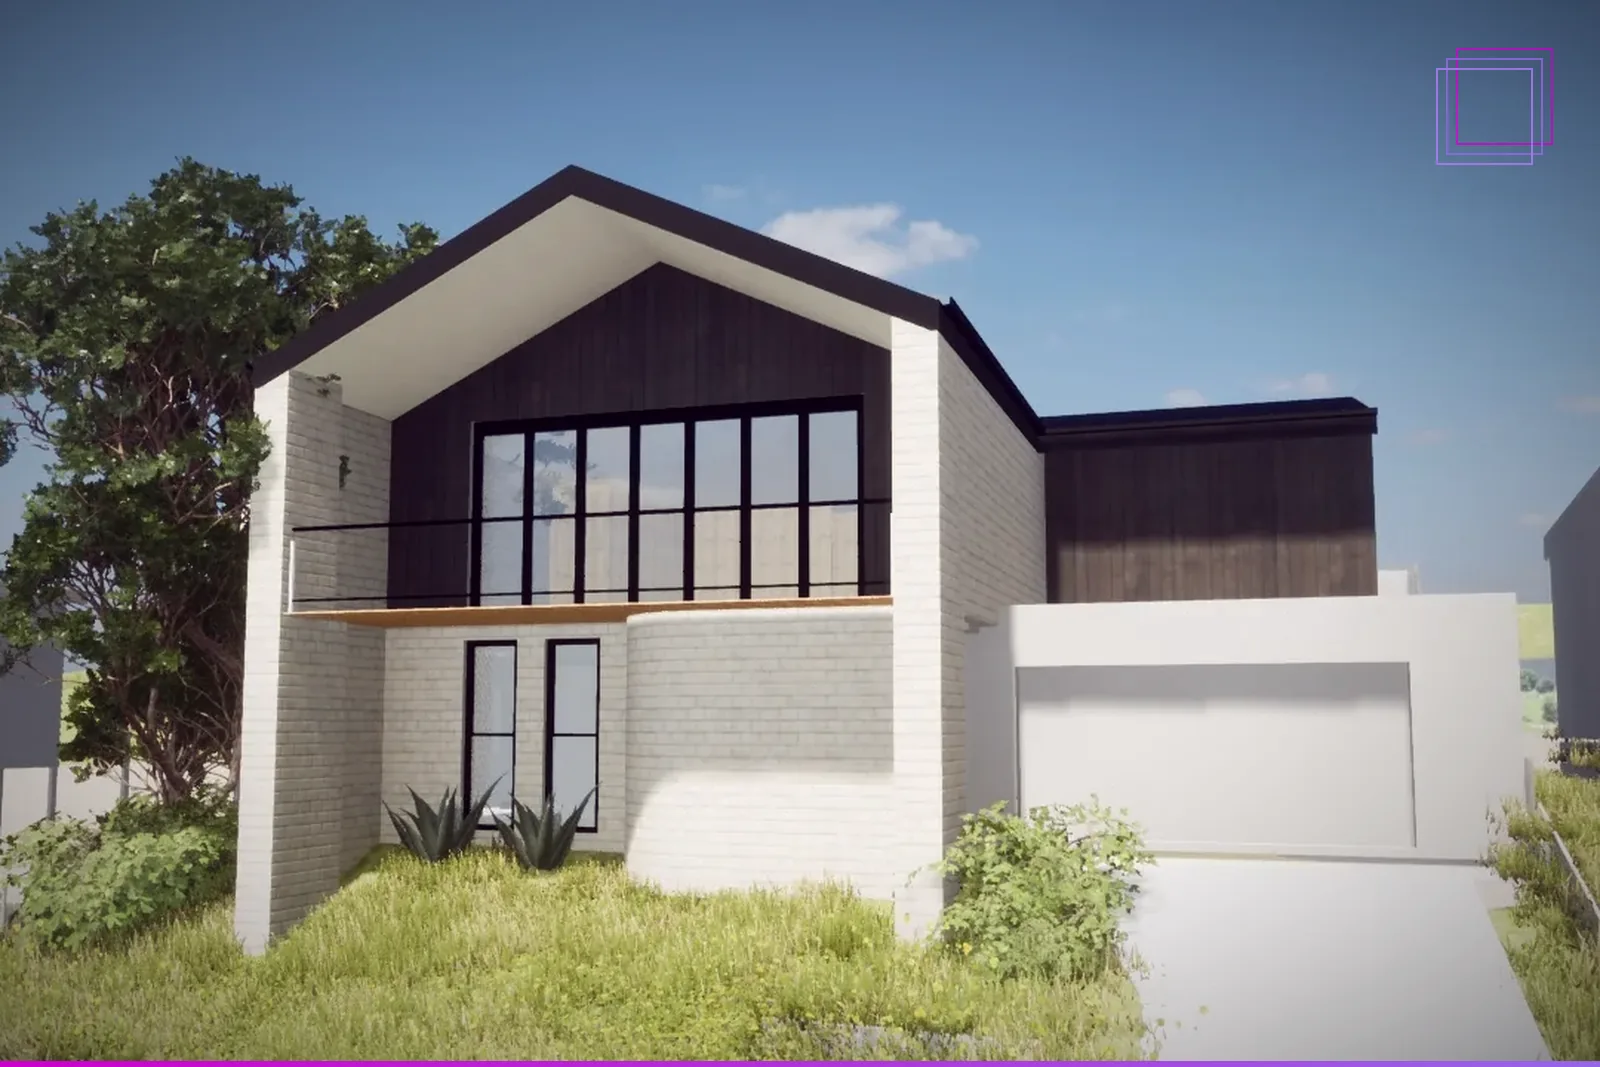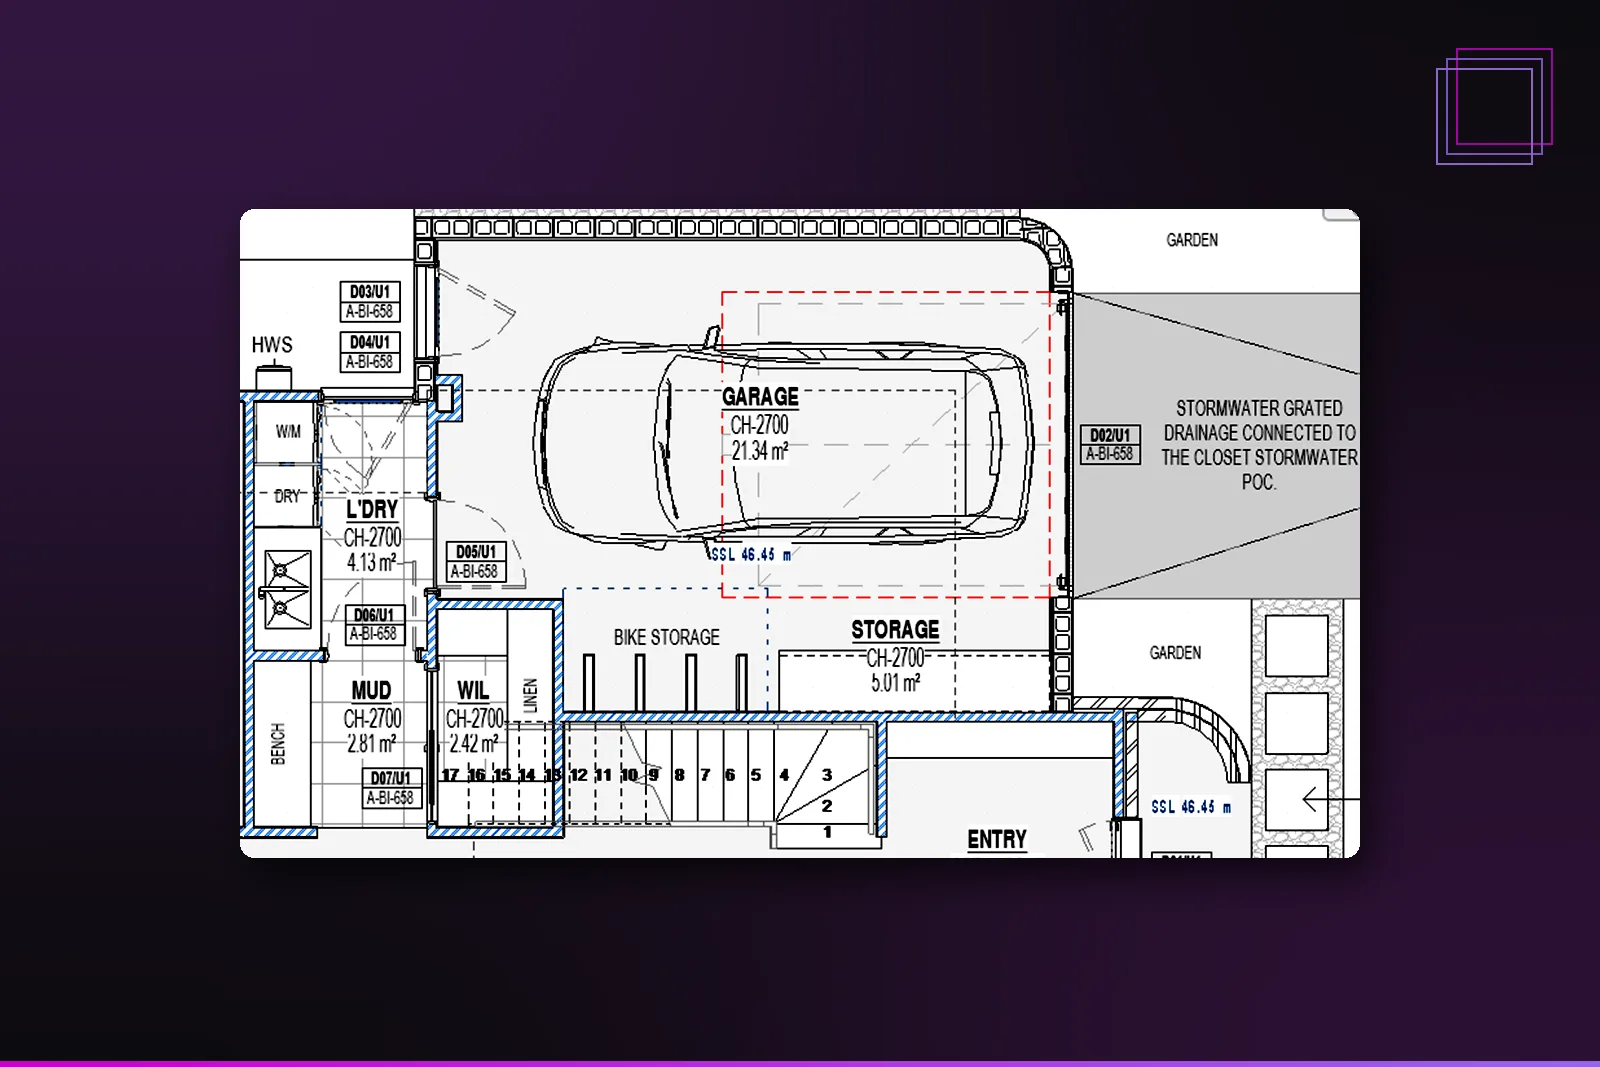
From cabinet making and carpentry through to building design, VDMBIM delivers new home, renovation and small development drawings that are built to be built — not just approved.
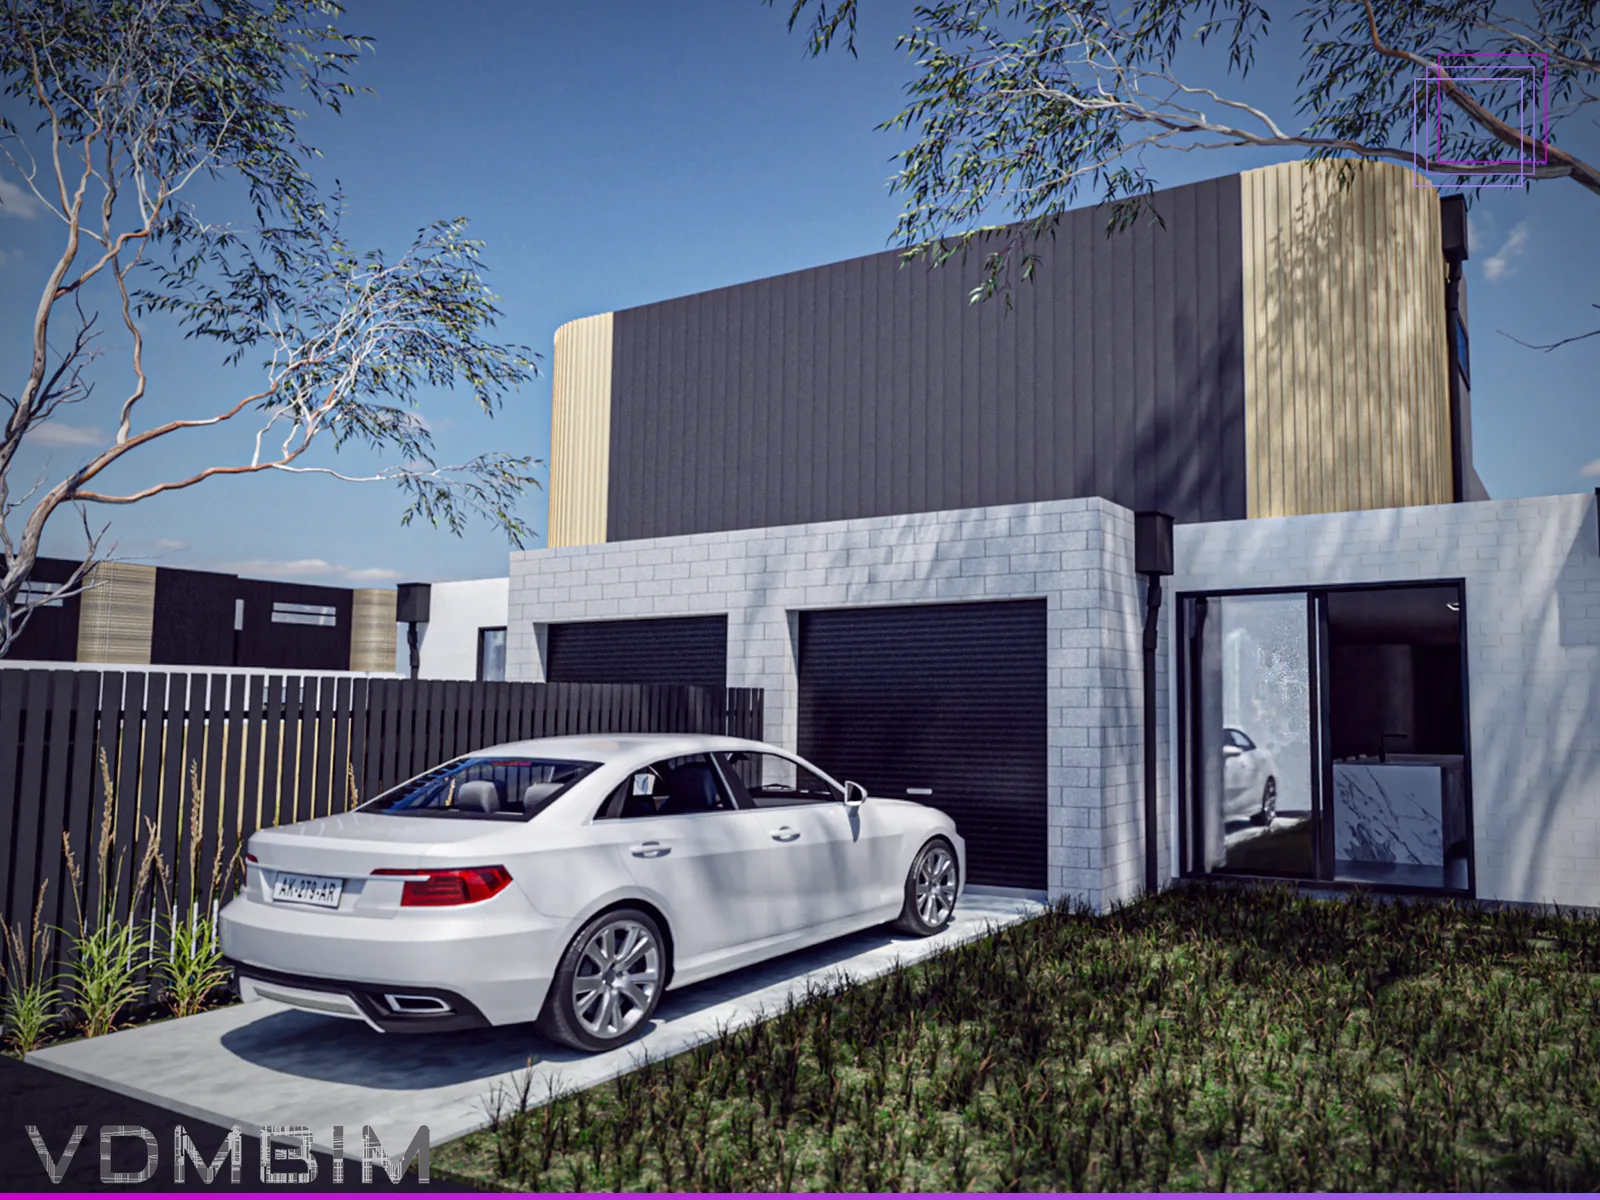
Documentation written the way a builder will actually read it — clear, buildable, and ready for permit.
Concept through to working drawings for new single dwellings, tailored to the site and the brief.
Additions and alterations documented to integrate cleanly with the existing structure, not just sit beside it.
Multi-unit and dual occupancy drawings coordinated across boundaries, setbacks and shared services.
Drawing sets prepared and formatted to meet council and planning scheme requirements first time.
Detailed working drawings and construction details builders can price and build from with confidence.
3D views to help clients see the design early, plus coordination with structural engineers, surveyors and energy raters.
Site visit, constraints check and a clear brief before any drawing starts.
Initial layouts and options, tested against budget and buildability early.
Drawing set prepared and lodged to meet the relevant planning scheme.
Detailed working drawings, schedules and details ready for pricing and build.
Consultant coordination finalised and the full set handed to your builder.
Before drafting a single wall, Jad Newman spent years building them — starting in cabinet making and carpentry, then moving into building design. That trajectory means drawings are checked against how a builder will actually read and price them, not just how they look on a sheet.
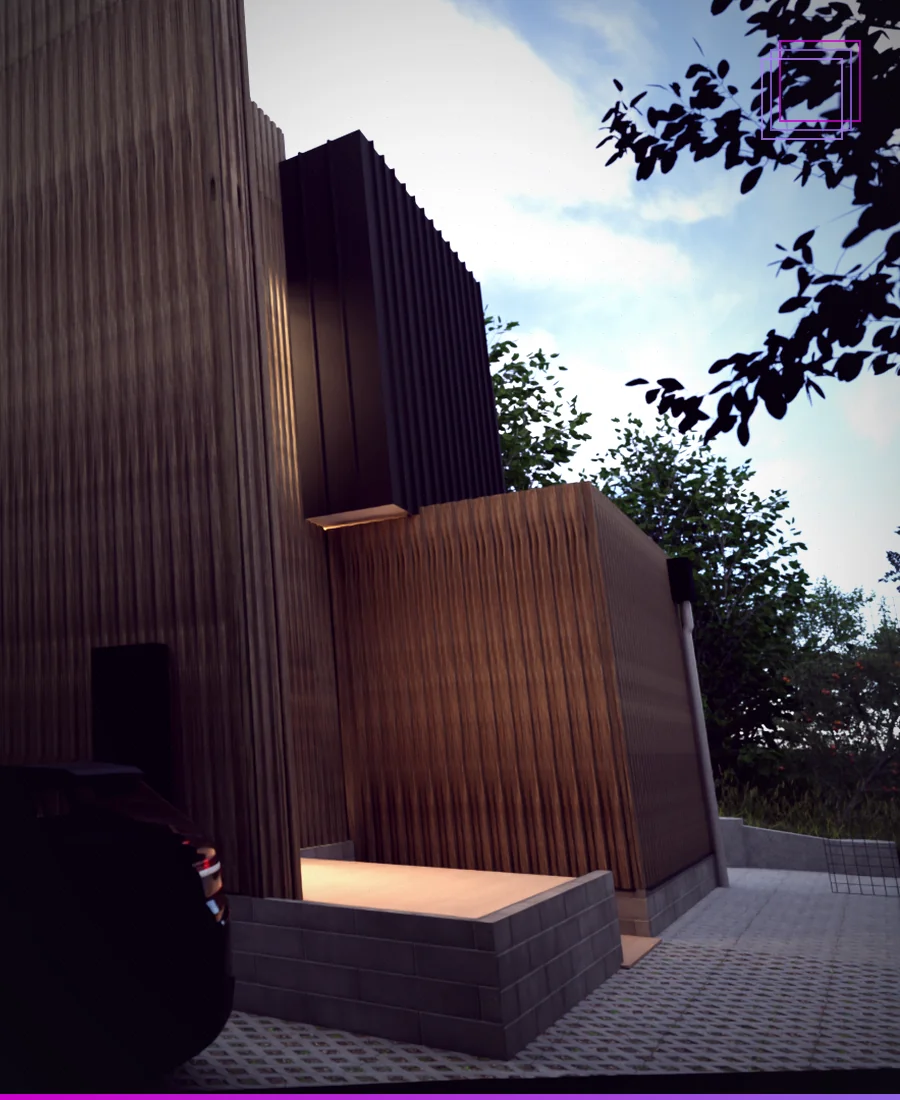
Click any image to view it full-size.
BIM coordination handles model federation, clash detection and discipline sign-off.
BIM consulting covers modelling, ISO 19650 compliance, automation and reporting end to end.
Tell us about your site and project — most enquiries get a response within one business day.